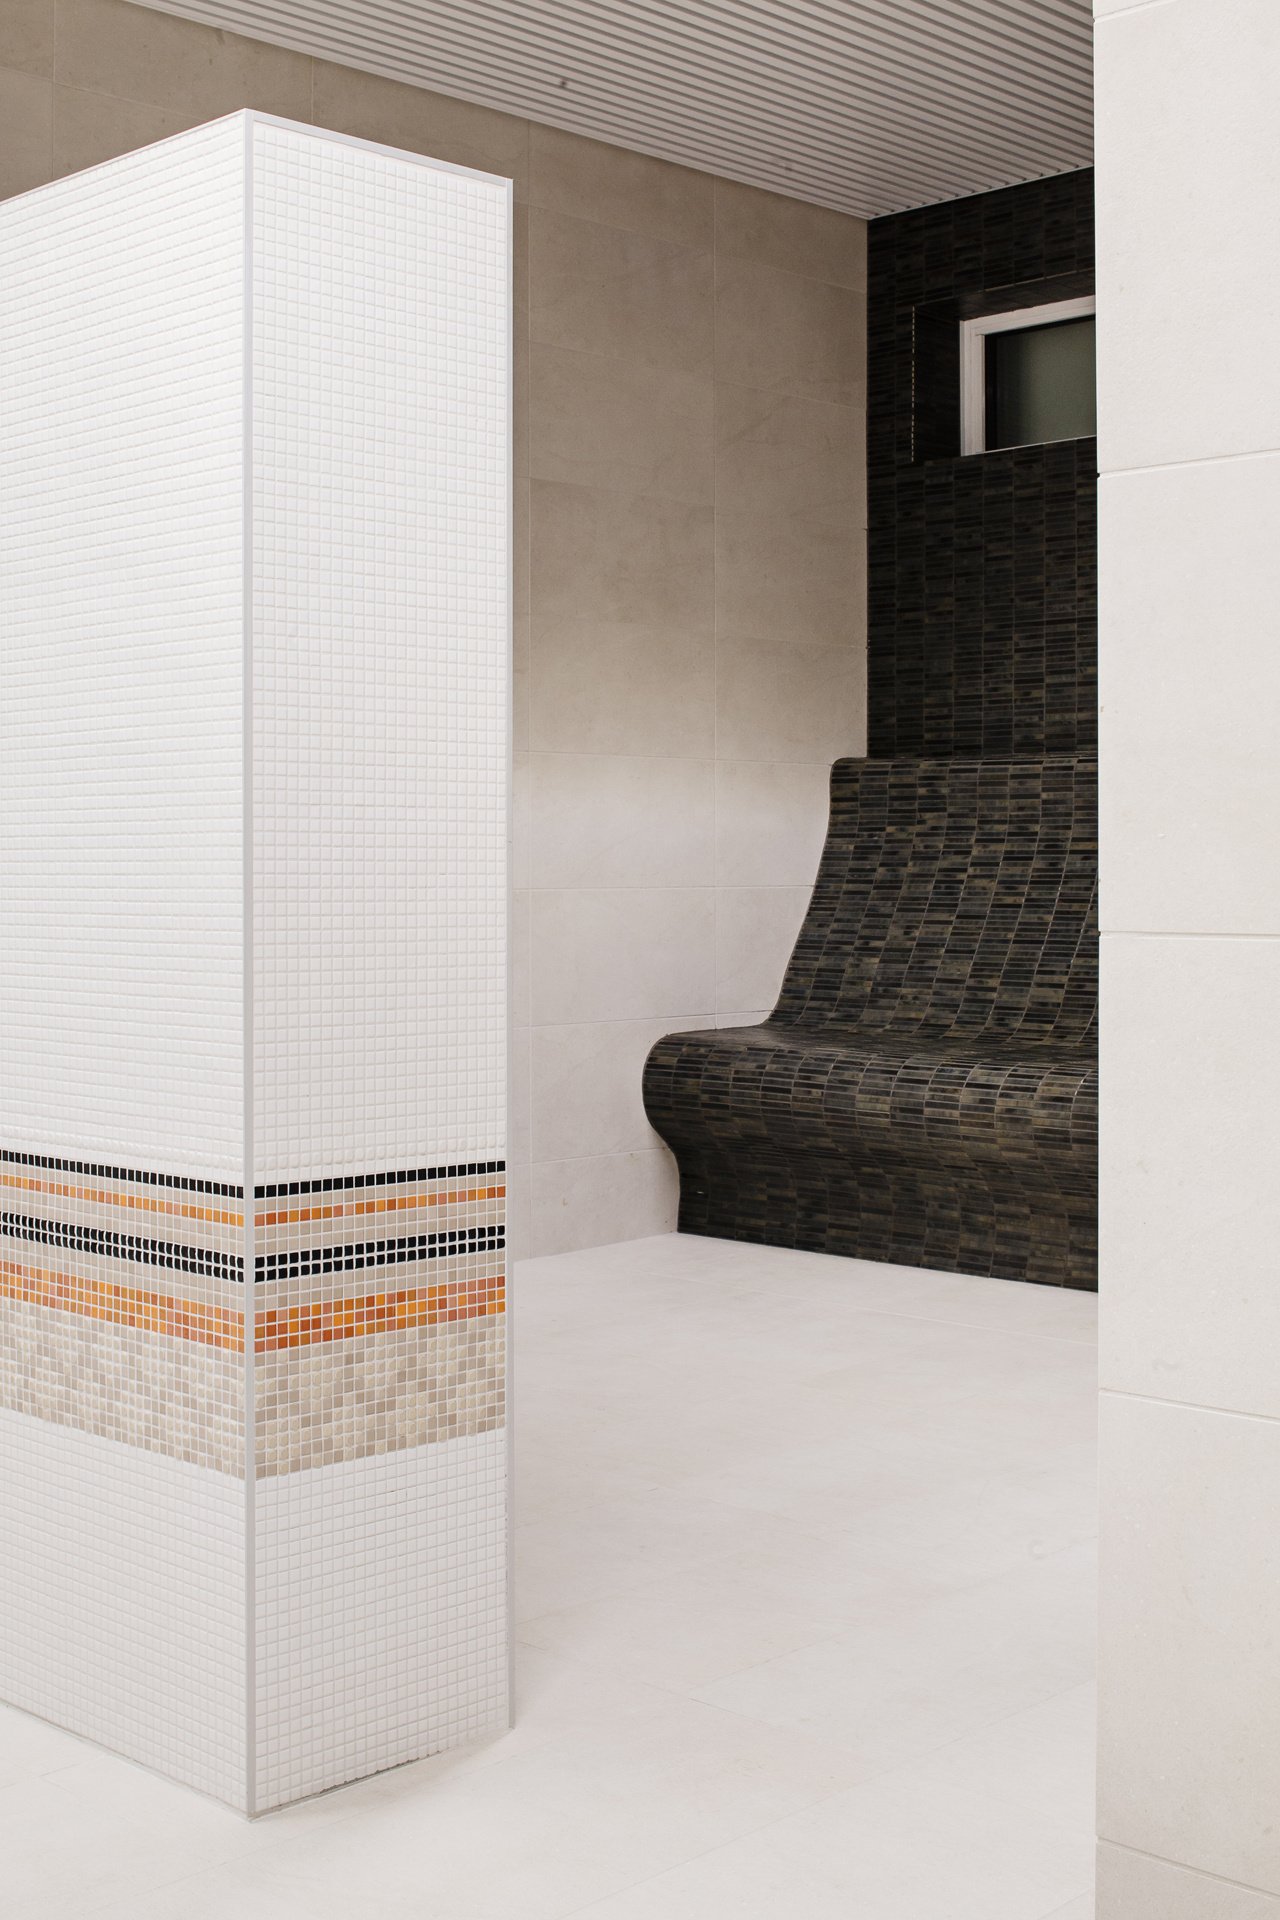
/projects/Tampere%20Central%20Office%20Building/Tampereen%20kaupungintalo-2_herom-1.jpg)
Tampere Central Office Building
- Location Tampere, Finland
- Year 2026
- Status Completed
- Size 18 300 m²
- Client Tampereen tilapalvelut
The Tampere Central Office Building renovation and extension project transformed a significant civic landmark into a modern workplace for city governance. Originally designed by Aarne Ervi in 1968, the protected building was carefully restored according to conservation principles, preserving its architectural character while upgrading it to meet contemporary technical standards.
The project also included a new 5,500 m² extension housing the Mayor’s Office, City Board facilities, and modern workplaces. A central lobby links the historic building and the extension, creating an open and welcoming public space that encourages interaction, transparency, and flexible use. Open sightlines and interconnected spaces reflect the principles of accessible and visible city governance. The extension is distinguished by its colourful glass façade, featuring 150 vertical glass fins that create a dynamic visual landmark in the city centre.
/projects/Tampere%20Central%20Office%20Building/Tampereen%20kaupungintalo-1-5_liftup-1.jpg?width=1080&height=685&name=Tampereen%20kaupungintalo-1-5_liftup-1.jpg)
/projects/Tampere%20Central%20Office%20Building/Tampereen%20kaupungintalo-1-4.jpg?width=1080&height=724&name=Tampereen%20kaupungintalo-1-4.jpg)
/projects/Tampere%20Central%20Office%20Building/Tampereen%20kaupungintalo-16-2-1.jpg?width=1080&height=720&name=Tampereen%20kaupungintalo-16-2-1.jpg)
/projects/Tampere%20Central%20Office%20Building/Tampereen%20kaupungintalo-4-2-2.jpg?width=1080&height=720&name=Tampereen%20kaupungintalo-4-2-2.jpg)
/projects/Tampere%20Central%20Office%20Building/Tampereen%20kaupungintalo-1-2%202.jpg?width=1080&height=719&name=Tampereen%20kaupungintalo-1-2%202.jpg)
/projects/Tampere%20Central%20Office%20Building/Tampereen%20kaupungintalo-2-3-1.jpg?width=1080&height=720&name=Tampereen%20kaupungintalo-2-3-1.jpg)
/projects/Tampere%20Central%20Office%20Building/Tampereen%20kaupungintalo-4.jpg?width=1080&height=608&name=Tampereen%20kaupungintalo-4.jpg)
/projects/Lahden%20kaupunginsairaala/LKS_1080.jpg?width=1080&height=715&name=LKS_1080.jpg)
/projects/Malmi%20Joint%20Emergency%20Hospital/Malmin%20sairaala%20p%C3%A4%C3%A4julkisivu_1080.jpg?width=1080&height=608&name=Malmin%20sairaala%20p%C3%A4%C3%A4julkisivu_1080.jpg)
/projects/Kiljava%20hospital/Kiljava%20hospital_liftup_630.jpg?width=630&height=840&name=Kiljava%20hospital_liftup_630.jpg)